Biscayne Bay · Miami · Completion 2028

Fifty floors
above the bay.

A glass tower on the water with ninety-two residences, terraces that turn with every floor and a private marina at the front door.

92Residences
2 – 5Bedrooms
$2.4MPriced from
12Marina slips

The building

A tower shaped
by the tide.

Every floor plate is wrapped in a white terrace that swells and narrows like a shoreline. Stacked fifty high and turned a fraction each time, they make a tower that looks different from every boat in the bay.

612 ftFifty stories over the water
92Residences, never more than three a floor
10′8″ – 14′Ceiling heights, with floor-to-ceiling glass
9 – 14 ftTerrace depth, shading the glass by day
Cat 5Hurricane-rated impact glass and full backup power
PrivateElevator opening into every residence
  • 01
    Terraces that turn. Each slab rotates 0.7° from the one below, 34° over the full height.
  • 02
    Shade by design. Deep terraces block the high summer sun before it reaches the glass.
  • 03
    Lit from below. Warm soffit light under every terrace turns the tower into a lantern at night.

Residences by floor

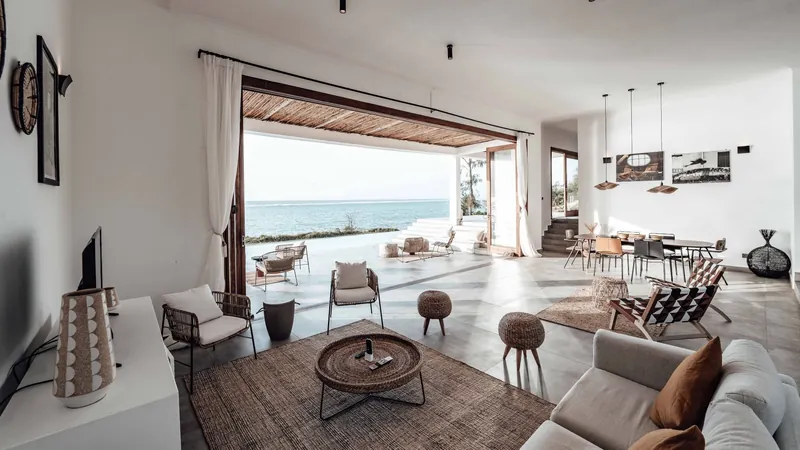
Bright living room opening onto a shaded terrace, with the sea beyond
Bay ResidencesLiving room
08 – 24

Bay Residences

Eye level with the palm canopy and the masts. Three residences a floor, each with a sunrise terrace over the marina.

Bedrooms2 & 3
Interior · sf1,640–2,380
Homes51
Priced from$2.4M
See plans
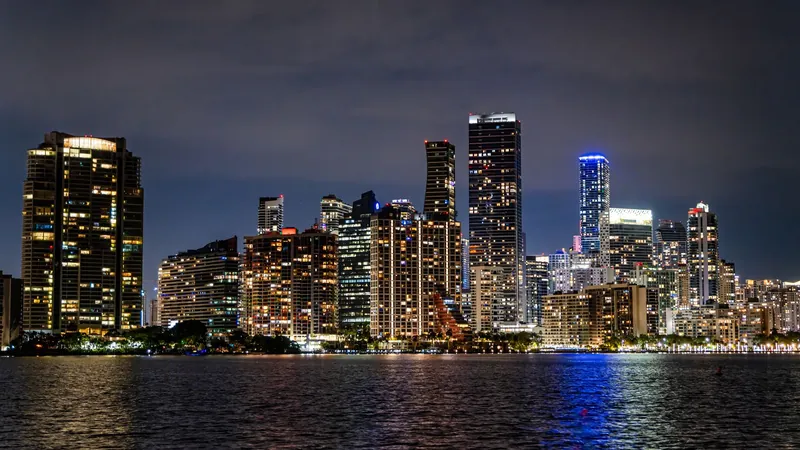
Lit towers of the city skyline reflected in the bay at night
Sky ResidencesThe view after dark
25 – 41

Sky Residences

Above the neighboring roofs, where the bay opens to the Atlantic. Two corner residences a floor with a wraparound terrace.
Bedrooms3 & 4
Interior · sf2,640–3,450
Homes34
Priced from$4.9M
See plans
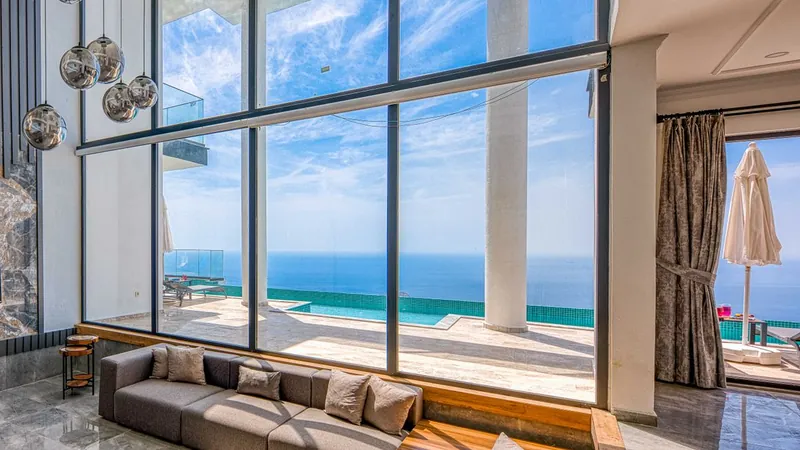
Double-height living room with floor-to-ceiling glass, a pool terrace and open ocean beyond
PenthousesGreat room
42 – 48

Penthouses

One residence a floor. Ceilings up to fourteen feet, a private pool terrace and the bay, the ocean and the city on every side.

Bedrooms5
Interior · sf6,900
Homes7
Priced from$14.5M
See plans

Floor plans

Choose your floor.

Residence 2A · illustrative planN ↑
Finish

Bay Residences

Residence 2A

Bedrooms
2 bed · 2.5 bath
Interior
1,640 sf
Terrace
410 sf
Ceilings
10′8″
View from this floor
Marina and palm canopy
Priced from$2.67M
Inquire

Amenities

From the marina
to the crown.

Five levels of shared space, from the dock at the water’s edge to a pool six hundred feet above it. Choose a level to see it, and to find it on the tower.
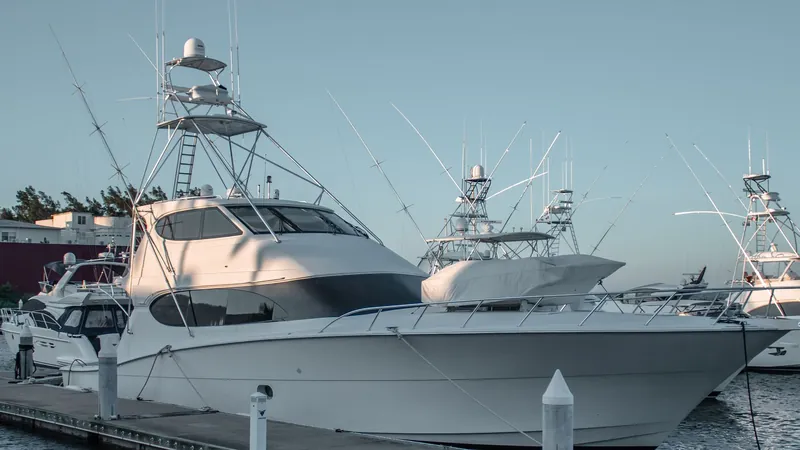
Sport-fishing yachts moored along a floating dock in the late afternoon
L1Marina & lobby
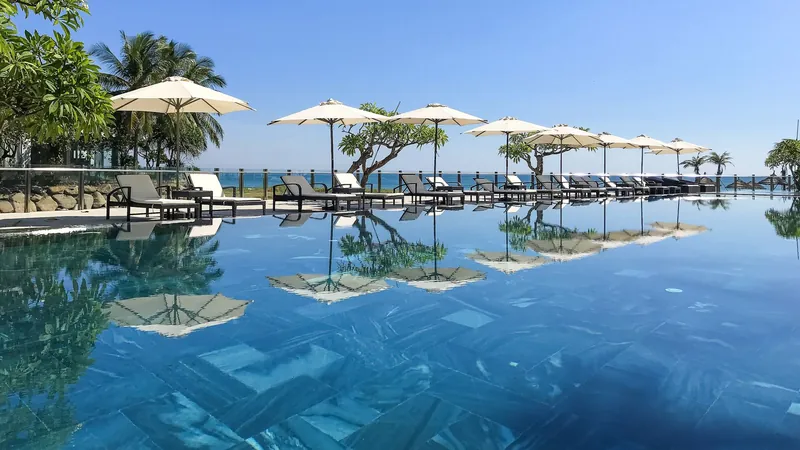
Still pool reflecting white umbrellas, loungers and palms beside the sea
L6Pool deck
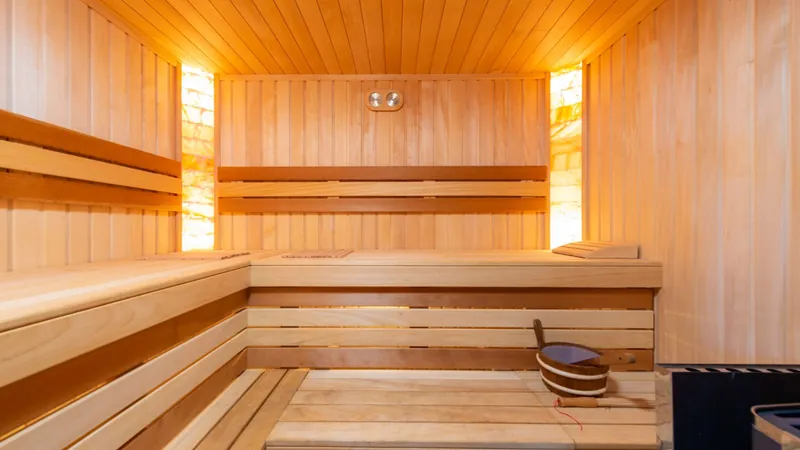
Warm-lit sauna lined with pale timber benches and salt-stone panels
L7Spa & fitness
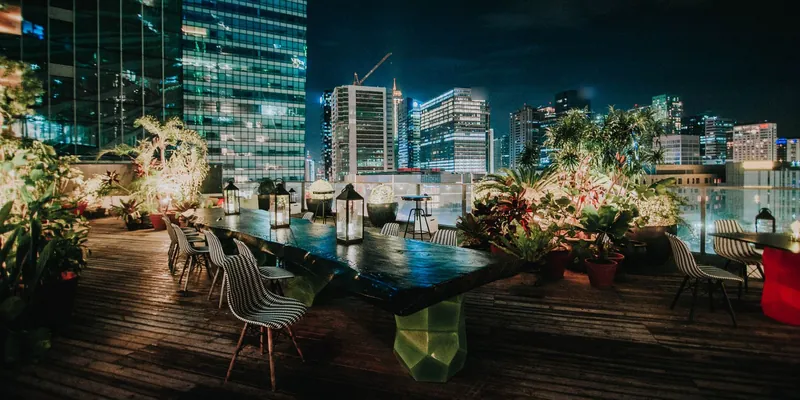
Lantern-lit rooftop dining table among plants, with city towers glowing behind
L49Sky lounge
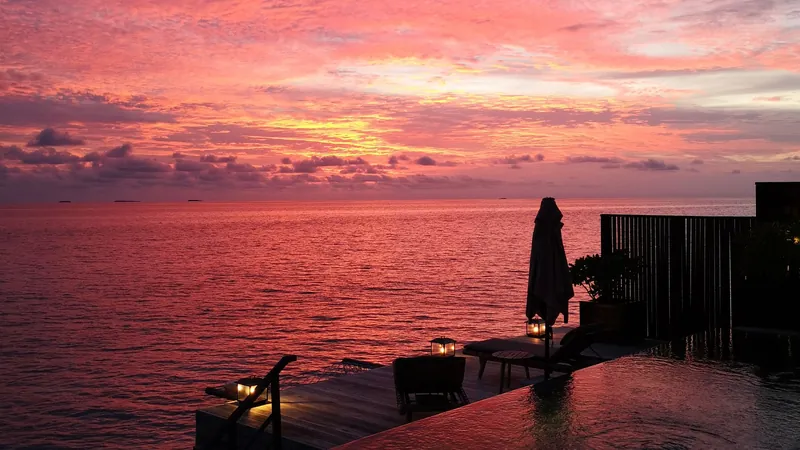
Infinity pool edge meeting the ocean under a pink and coral sunset
L50Rooftop pool
24-hour conciergeValet & EV chargingPet spaOwner storageStorm-ready power

The neighborhood

Minutes from everything.

On the city’s edge of the bay, with the bridges at one end of the street and the galleries at the other. Typical door-to-door times:

    Pricing & availability

    Released in phases.

    Thirty-seven of the ninety-two residences are available in the current release. Prices step up every ten floors and with each new phase.

    ResidenceInteriorFloorsFromAvailable
    Bay 2A2 bed · 2.5 bath1,640 sf08 – 24$2.4M12 of 34
    Bay 3B3 bed · 3.5 bath2,380 sf08 – 24$3.4M6 of 17
    Sky 3S3 bed · 3.5 bath2,640 sf25 – 41$4.9M9 of 17
    Sky 4C4 bed · 4.5 bath3,450 sf25 – 41$6.2M7 of 17
    Penthouse5 bed · 6.5 bath6,900 sf42 – 48$14.5M3 of 7

    Deposit schedule

    10%On contract
    10%In 90 days
    10%In 180 days
    10%At topping out
    60%At closing, on completion in late 2028
    When will the building be finished?

    Construction began in spring 2026. The tower is scheduled to top out in late 2027 and to be completed in the last quarter of 2028, with the residents’ marina opening the same season.

    Can I rent my residence out?

    Yes, for stays of thirty days or longer. Short-term rentals are not allowed, so the building stays quiet and private.

    Are pets welcome?

    Two pets per residence, with a pet spa on level 7 and a dog lawn on the pool deck.

    Concept pricing for illustration only. Aurelia Residences is not a real development and nothing here is an offer to sell.

    Private preview

    Come and see the view.

    Tell us what you are looking for and we’ll arrange a private preview with a residence advisor.

    Please add your name.
    Please enter a valid email address.
    Timing

    Thank you. Aurelia Residences is a concept website, so nothing was sent and no one will contact you.