
L1 Weeks 1–201 / 05
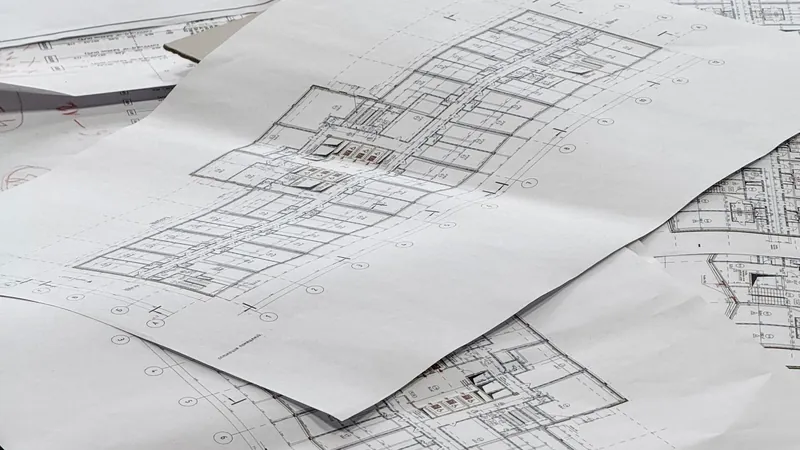
Site
Two weeks on the ground before a single sketch. We map slope, soil, wind, trees, noise and the paths people already take, and draw it all as one plan.
Architecture & landscape · Seattle, WA
Stratum is a 23-person studio for housing, libraries and public space. We work the way we learned to in Copenhagen: daylight first, timber where it works, and a physical model on the table before anything gets rendered.
We design from the bottom up, in the order a place is actually experienced. Each project on this page assembles the same way it was designed: one block at a time.
Soil, slope, water, wind, and who already walks across the site.
Every option is tested against a full year of sun before we commit to a line.
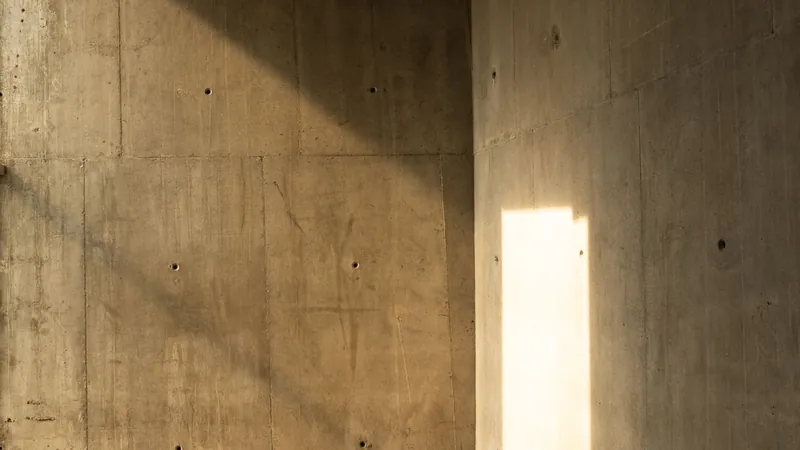
Mass timber wherever it works, concrete only where it must.
Stoops, stairs and roofs: the edges where people finish the building.
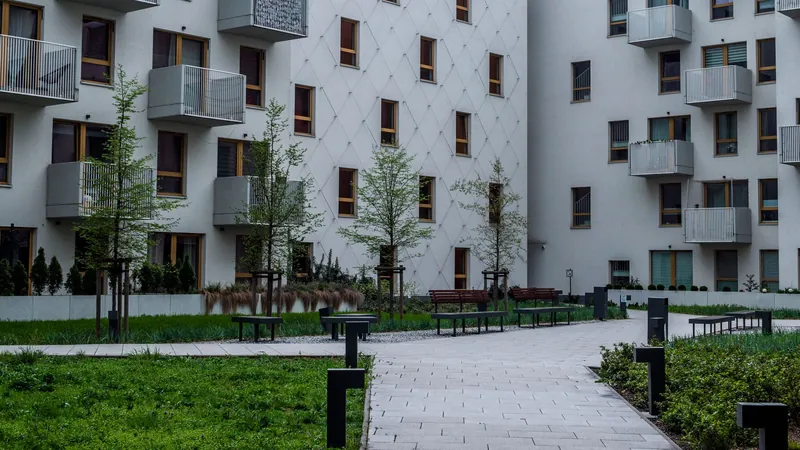
64 homes around a courtyard that still gets sun in December.
A perimeter block that steps from seven stories on the north side down to two on the south, so low winter sun can reach into the shared courtyard. Every home is dual-aspect, every stair has a window, and the stepped roofs become gardens.
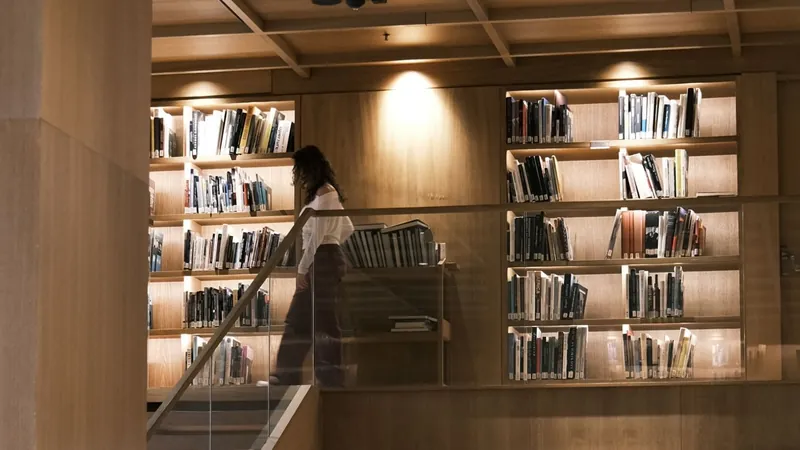
A reading hall lit only from the north.
A long timber hall laid down the slope under a sawtooth roof that admits north light only: even, glare-free daylight from opening to close. At the top of the hill the children’s room cantilevers over the footpath, and its ribbon window glows at night like a lantern.
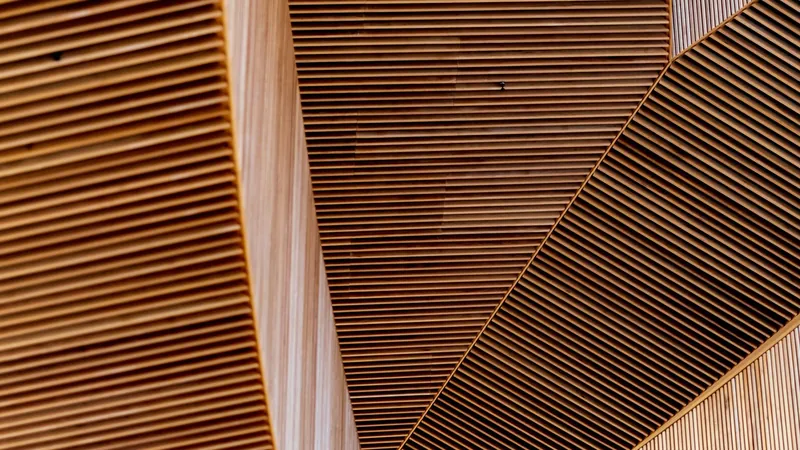
36 beams, stacked and turned.
A summer pavilion on the waterfront built from reclaimed glulam beams, stacked log-cabin style. Each layer turns three degrees from the one below, so the walls twist open toward the evening sun. Nine days to build, no glue, and every beam went on to become a school bench.
Every Stratum project moves through the same five layers. Scroll, and the model goes through them with you.
Two weeks on the ground before a single sketch. We map slope, soil, wind, trees, noise and the paths people already take, and draw it all as one plan.
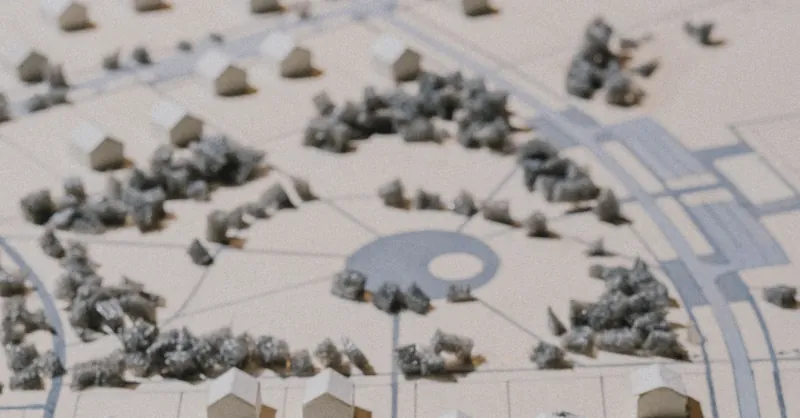
Thirty to sixty quick block models in foam and offcuts. The big moves are decided in three dimensions, with the client at the table, before anyone draws a facade.
Every option runs through a year of sun: shadows on neighbors, courtyards and streets at 9 am, noon and 3 pm on the solstices and equinoxes. Watch the shadows sweep.
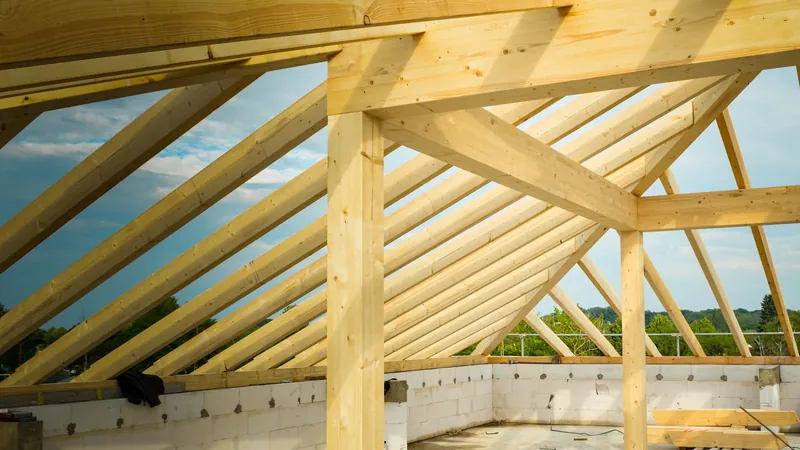
Engineers sit in the studio from week one. We pull the building apart layer by layer until every piece of timber earns its place, then put it back together.
We stay on site through construction, weekly and in boots, then come back after a year to see what people changed. Their changes go into the next project.
Concept targets for a fictional studio. The sun study below is real geometry.
Live geometry for Seattle’s latitude (solar time). Drag the sun and watch the shadows move on the model.

Founded by two architects who trained in Copenhagen, Stratum works from a converted boat shed in Seattle. The model shop sits in the middle of the room, so everyone walks past the work every day. That’s the table you’re looking at.
Tell us about the place and the people it’s for. We’d reply within a week, if we were a real studio.